
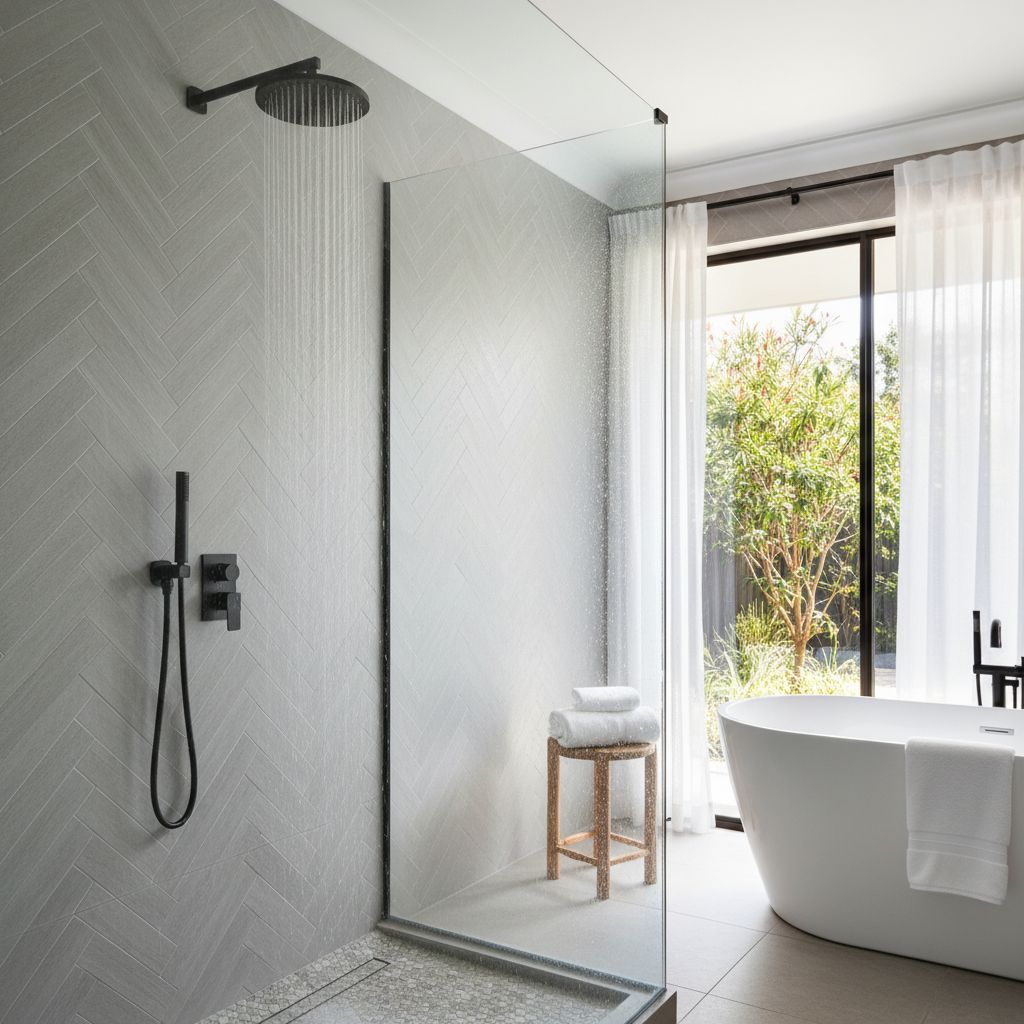
Choose a shower screen after considering how you enter, reach the controls and leave with a towel. Glass is often treated as a final decorative purchase, but its opening determines how much of the bathroom remains usable. A screen that looks unobtrusive in a showroom can put its handle directly into the path of a vanity drawer at home. For a Pakenham renovation, prepare the enclosure drawing alongside the fixtures and floor plan, then let the glass supplier confirm the finished measurements and suitable system.
Draw the entry before comparing glass styles
Start with the route from the bathroom door to the shower. Mark the basin, toilet, bath, towel position and any cupboard that opens into that route. The useful entry is the opening through which a person actually passes. It is not necessarily the distance between the shower walls. Hinges, fixed panels and handles can all affect the space available. Ask for a drawing that distinguishes the total enclosure width from the clear opening when the door is operating normally.
Consider what you carry. A person may enter holding toiletries, a cleaning tool or a towel. They may need to assist another member of the household. Describe those needs early instead of assuming a familiar screen size will suit everyone. Where access requirements are specific, obtain an appropriate professional assessment and use that brief when selecting the enclosure. A glass style alone does not establish that a bathroom is accessible.
Show the proposed opening on a plan with the room door in its open position. Then add the vanity drawers and the laundry basket. Overlapping lines reveal conflicts before glass is ordered. This is also the time to consider whether the shower should open from the opposite side. Changing the hand of the opening on paper may be straightforward; changing hardware locations after manufacture may not be. Confirm the final handedness in writing, using a labelled drawing viewed from outside the shower.
Compare hinged, sliding and open entries by operation
A hinged screen needs a clear swing area. Check the full path of the handle as well as the glass edge, including proximity to a towel rail or toilet. Ask the supplier which way the selected door can open and whether any stops are part of the system. Do not assume that a showroom door's movement can be reproduced in a different enclosure. Hardware, panel size and surrounding walls are part of the supplier's design.
A sliding enclosure can avoid a door swinging into the room. In exchange, some of the width is occupied by fixed or overlapping panels. Ask to see the usable entry and how the overlap is cleaned. The position of handles and any bottom guide also affects everyday use. Try the operation of a properly installed showroom sample with permission. Notice whether the movement and grip suit the people who will use it, rather than judging only the amount of visible metal.
An open walk-in entry removes the moving door but requires careful splash planning. The opening, spray direction and floor design have to work together. A short panel cannot be assumed to contain every use of a handheld shower. Explain how the shower is used and ask the renovator to assess the wet area as a whole. If the room needs an enclosure to keep the main circulation space drier, that practical requirement should carry more weight than a photograph of an open shower.
Discuss where water is likely to travel
Mark the overhead shower, hand shower, controls and usual standing position. Water can travel differently when someone rinses their hair, cleans the enclosure or helps a child. A screen plan based solely on the direction of the fixed showerhead may miss those ordinary uses. Ask the supplier and renovator how the proposed glass and entry relate to the shower fittings. The discussion should include the base and floor arrangement, not simply an instruction to make the panel longer.
Water management cannot be judged from the glass alone. Screen edges, the base, wall junctions and the designed drainage all contribute to the finished arrangement. Describe an existing problem accurately: water appearing near the door during use is a useful observation, while declaring that a longer screen will fix it is an untested conclusion. For existing leaks, obtain an assessment before buying replacement glass. The waterproofing service page covers the broader repair context.
Discuss the floor immediately outside the entry. This is where people pause, reach for a towel and step towards the basin. A bath mat should not be the only answer to an enclosure that sends water across the main walking route. Ask what normal splash behaviour to expect from the chosen system and how to operate it. Keep the design conversation separate from promises of a completely dry bathroom, because the outcome depends on the complete room and how it is used.
Coordinate handles, towels and shower controls
A handle should be evaluated as part of the movement path. A projecting handle can meet a wall or another fitting before the door reaches its intended open position. A towel bar on the outside of the screen adds useful hanging space only if it remains accessible and does not obstruct the opening. Measure the hardware projection on the supplier's drawing. A narrow line representing glass on a floor plan will not show that conflict.
Consider reaching the controls before standing under the water. Tell the plumber how you would prefer to start the shower, then have the controls located as part of the professional design. Do not plan to lean around a moving glass door if the opening makes that awkward. Fixed and handheld shower arrangements also need a sensible place for the hose, so it is not routinely caught around a handle or draped through the entry.
Place the towel where it can be reached after showering without stepping around an open door. It may be better on an adjacent wall than directly opposite the opening. Where a heated rail or other electrical fitting is proposed, its location needs the electrician's assessment. Keep the screen drawing available for that discussion. The glass, rails and controls should be coordinated before final wall finishes make small location changes disruptive.
Look closely at the cleaning access
Ask to see how the selected screen system is cleaned in ordinary use. Sliding panels may have overlaps and tracks; hinged systems have hinges and seals; fixed panels can leave narrow spaces beside a bath or vanity. Identify which surfaces you can reach without leaning through a tight gap. A visually minimal design is not automatically the easiest one to wipe. Examine the bottom corners, where several components meet, rather than only the centre of a clear panel.
If a fixed screen sits close to a freestanding bath, confirm how the space between them will be reached. A slim gap can look intentional while being inconvenient to maintain. The choice may be to increase the gap, change the bath position or use a different enclosure arrangement. Have that decision made before the bath and glass dimensions are locked in. The problem is not solved by assuming a special cleaning tool will always fit.
Follow the glass and hardware supplier's care instructions, including any restrictions associated with coatings or finishes. Ask which seals and rollers are serviceable and how replacement parts are identified. Do not remove panels, loosen hinges or attempt to realign glass as a household cleaning task. If a panel is damaged, loose or scraping, stop using the enclosure and arrange professional assessment. Leave glass handling and adjustment to the installer rather than testing how firmly a questionable panel is attached.
Treat frameless as a system, not a specification
Framed, semi-frameless and frameless describe the appearance broadly, but do not tell you every detail of the assembly. Two frameless proposals may differ in their fixed panels, supports, hinges and seals. Compare the actual drawing and product schedule. Ask what hardware remains visible and how it will be finished. A picture from a different bathroom does not confirm that the same support arrangement is suitable for yours.
Glass selection belongs with the supplier. Australian Glass Group's shower screen information describes toughened safety glass products for this application. Use that as a reason to request the proper product specification, rather than choosing glass by appearance or making your own thickness decision. The supplier should identify the glass and system appropriate to the proposed enclosure. Record the selected product and any visible markings or documentation at handover.
Finishes also need precise names. Black, brushed metal and chrome are broad descriptions that may vary between brands and product lines. View hardware samples with the tapware if an exact match matters. Ask how exposed edges and brackets will look against the tile. A deliberate contrast can be easier to manage than a near match that looks accidental, particularly when the room contains several different manufacturers' products.
Measure the finished opening at the right stage
The design can be agreed before tiling, but confirm who takes the final manufacturing measurements and when. Finished wall surfaces may differ from the early plan. The glass supplier needs the relevant finished dimensions, including any changes in wall alignment or floor detail. Avoid ordering custom glass from your own tape measurements unless the supplier has explicitly provided and accepted that process. A measurement responsibility written into the scope avoids confusion later.
Ask how the final measure affects the program. The room may reach a stage where it looks nearly complete while the custom screen is still being manufactured. This is a sequencing matter to discuss before demolition, especially if it is the only bathroom. Do not assume that the shower can be used without its designed enclosure while waiting. The renovator should confirm when the complete wet area is ready for its intended use.
Keep one approved screen drawing with the fixture schedule. It should identify opening direction, hardware finish, fixed panels and any agreed dimensions. If a vanity, bath or shower fitting changes, ask whether that change affects the glass order. A small substitution elsewhere can move a handle into a conflict or alter the intended splash arrangement. Recheck the whole enclosure before treating an apparently similar replacement product as interchangeable.
Compare two proposals using the same routine
Hypothetical example: a bathroom has a vanity beside the shower entry and a bath on the opposite wall. A hinged door offers a generous entry, but its handle reaches the vanity when opened. A sliding proposal clears the vanity but narrows the opening. The household chooses only after trying comparable showroom systems and checking the drawn clearances. The useful comparison is the experience of entering and cleaning each option, not simply which quote contains less framing.
Write down how each proposal handles the same activities: entering, reaching controls, drying off and cleaning the glass. Record unresolved questions beside each activity. If both proposals meet the household's needs, appearance and finish can decide between them. If one creates a recurring obstruction, ask whether the layout or hardware can change before accepting the compromise. This keeps the selection tied to daily use rather than an isolated product photograph.
Before approving the order, confirm the person responsible for measuring, supplying, installing and demonstrating the screen. Keep their contact details and the product record with the bathroom documents. At handover, ask them to show normal operation and explain any care requirements. A screen that fits the room, opens comfortably and has identifiable service parts is easier to live with than one selected only because the glass almost disappears in a photograph.
Your planning checklist
Resolve the remaining enclosure details before approving a screen order. Tick each item when you have an answer written down. This checklist stays on this page and sends nothing.
0 of 5 decisions recorded. Resolve the remaining enclosure details before approving a screen order.