
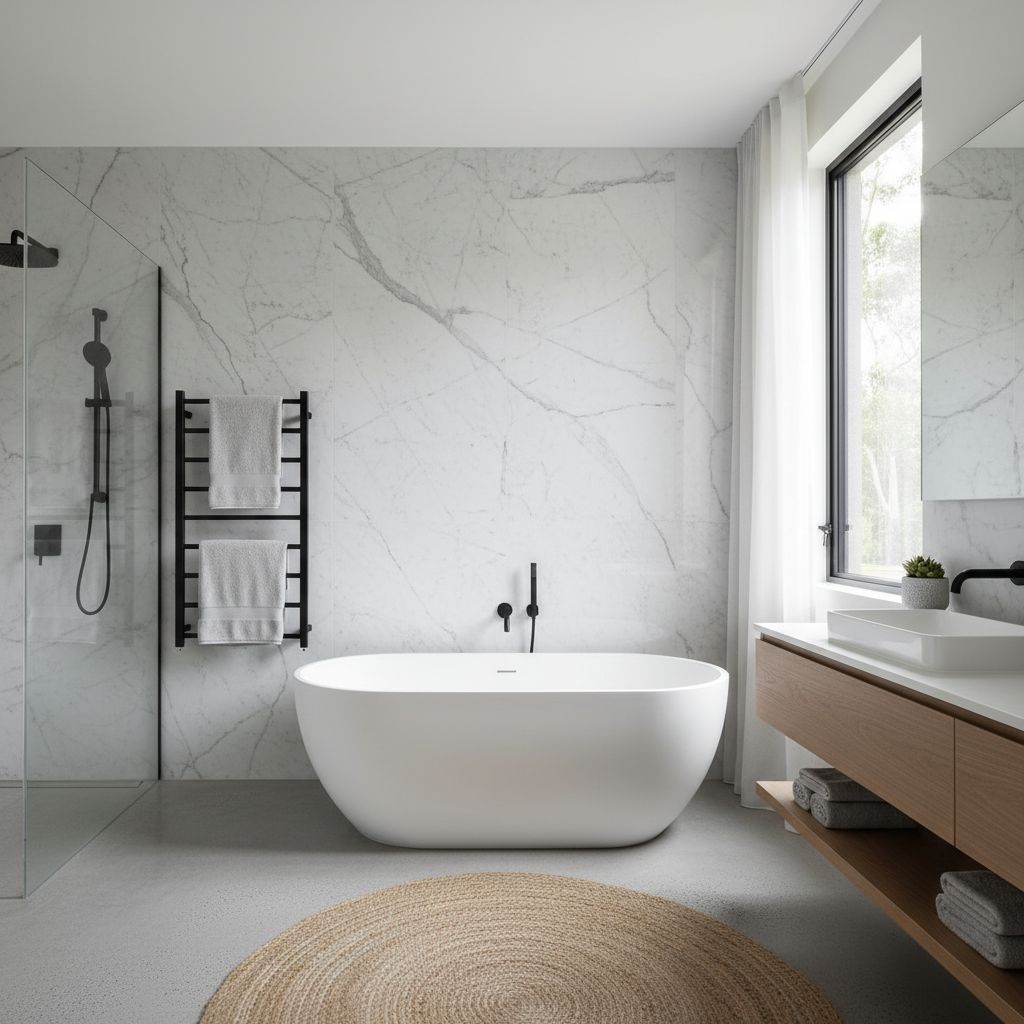
A bathroom can have a large vanity and still have nowhere useful to put a hairbrush. Storage succeeds when the things you use fit where your hands naturally go, without blocking the basin, shower entry or room door. Before choosing a cabinet finish for a Pakenham bathroom renovation, work out what needs to stay in the room and how it moves through an ordinary morning. The aim is a room that works with its contents inside it, rather than a photograph taken after everything has been cleared away.
Start with the things you actually store
Make an inventory from the bathroom you use now. Separate daily toiletries, occasional grooming equipment, fresh towels, spare supplies and cleaning products. These groups need different places. A toothbrush should not disappear behind backup shampoo, and a damp face washer should not share a closed drawer with clean towels. Photograph the contents laid out on a dry surface away from the work area. That picture can explain your storage needs more clearly to a cabinet maker than a request for lots of drawers.
Measure awkward items, including their handles and pump tops. A bottle that fits inside a cupboard may not be usable there if its pump hits the shelf above. A hairdryer needs room for its body and a loosely stored cord; a narrow drawer that fits only the appliance creates another item on the bench. Record which objects must stand upright and which can lie flat. Avoid buying organisers before the cabinet dimensions are settled, because dividers can consume the space you were trying to gain.
Decide what belongs somewhere else. Bulk purchases, spare guest towels and cleaning refills may be better in a nearby dry linen cupboard. Moving them out of a small ensuite can make a modest vanity adequate. Keep appropriate storage restrictions for medicines and cleaning products in mind, following their labels and the needs of your household. A bathroom storage plan should not assume that everything currently under the basin needs to remain there.
Read the usable drawer space, not the brochure width
The width printed beside a vanity is its outside dimension. The usable drawer is smaller after allowing for cabinet sides, runners and the drawer box. Plumbing may take another section out of the top drawer. Ask for an internal drawing that shows the waste, the trap and any cut-outs. Compare that drawing with your measured inventory. A wider cabinet with a large central plumbing void can provide less useful separation than a smaller cabinet arranged around the actual basin position.
Drawers are convenient for seeing shallow items from above. Deep drawers can suit taller bottles, but a large undivided space tends to collect objects behind other objects. Removable dividers make it easier to change the arrangement as the household changes. Cupboards can accommodate tall equipment or service access, although reaching the back may be awkward. Neither arrangement is universally better. A combination can suit a room where one person stores small toiletries and another stores bulky grooming equipment.
Ask what happens when the drawer is open. Can you stand comfortably at the basin, or do you have to step into the shower doorway? Can another person pass behind you? A cabinet drawing should show the drawer at full extension, not only its closed front. The existing vanity installation guide explains the plumbing coordination behind this decision. Use it alongside the storage drawing so the desired drawer arrangement is checked before the cabinet is ordered.
Give each user a workable place
Shared bathrooms benefit from a simple allocation. One drawer or removable tray per person is often easier to maintain than several drawers labelled by product type. Think about people who use the room at different times. Someone getting ready early should be able to find their things without moving another person's equipment. A shared bench can remain mostly clear if frequently used items have individual homes within easy reach.
Reach is personal. Ask each user to show where they comfortably access things in a showroom or on a paper elevation. A high mirrored cupboard can suit tall adults but be inconvenient for someone seated or shorter. Frequently used products belong where the person using them can reach without stretching across a wet basin. Do not assume a child's current reach will determine every permanent cabinet height; a changeable lower drawer allocation may be more adaptable.
Plan for visitors without sacrificing daily usefulness. A visible towel and a clear place for a toiletry bag may be more helpful than an elaborate guest cupboard that remains empty. If the bathroom is shared with an adjoining bedroom, consider whether a person can retrieve personal items while someone else showers. The answer may be a small dry dressing area outside the bathroom rather than more joinery within it. Storage boundaries can reduce interruptions as well as clutter.
Decide what the mirror cabinet should do
A mirror cabinet suits smaller products that otherwise accumulate around the basin. Check shelf depth against actual containers and allow for the door hardware. Very deep storage above a shallow basin can project into the space where you lean forward. Look at the relationship in side elevation, with the basin edge, tap, mirror face and your standing position shown together. A cabinet that looks slim from the front may feel intrusive when you wash your face.
Door movement matters. A wide mirrored door may cross a nearby light, wall return or open shower screen. Split doors reduce individual swing but introduce vertical mirror joints. Consider whether those joints interrupt the part of the mirror you use for shaving or makeup. Open shelves avoid door movement but leave every item visible and expose the contents to ordinary bathroom moisture and dust. Match the format to the products you intend to put there.
A recessed cabinet needs an assessment of what is inside the wall. Pipes, wiring and framing can limit the available position. Ask the renovator to confirm feasibility before committing to a cabinet that only works recessed. A surface-mounted alternative may be easier to coordinate. Electrical outlets or illuminated mirrors require separate professional planning. The lighting and mirror guide helps you describe the intended use without treating the cabinet as an electrical design.
Treat shower storage as part of the enclosure
List the bottles used during a normal shower, including larger refillable pumps and products shared by several people. A niche that accommodates a pair of small display bottles may be too short for the household's daily supplies. Think about reach from the standing position and whether the shower spray lands directly on the stored objects. The person using the shower should not need to lean through the doorway to retrieve something left outside.
A recessed niche, a projecting shelf and a removable organiser each affect the room differently. A niche requires coordination with the wall construction and wet-area detailing. A projecting shelf uses shower space and introduces an edge that must be considered in the movement plan. A removable organiser provides flexibility but can look crowded and may not suit the screen or fittings. Ask the renovator how the preferred option will be supported and how its surfaces will be cleaned.
Draw niche edges alongside tile joints before finalising the elevation. The tile layout may make a slightly different niche shape look more deliberate, while the storage list determines its usefulness. Do not ask a tradesperson to cut an extra recess into a finished shower simply because a bottle does not fit. Resolve the dimensions while the wall and waterproofing details can be designed together. For enclosure conflicts, use the shower screen planning guide.
Separate dry supplies from wet routines
Clean towel storage and used towel drying are different tasks. A deep cupboard may hold spare towels but it does not provide a place to spread a wet towel after use. Include the towel route in the plan: where it is picked up, where the person stands after showering and where it is left to dry. A hook behind an inward-opening door can be convenient until that door pushes the towel against another fitting.
An open shelf beneath a wall-hung vanity can make towels easy to reach, but check how close it is to splash and the floor cleaning area. An enclosed linen cupboard offers visual order but needs space for its door. Avoid filling the entire room with storage simply because a tall cabinet fits in a plan. It may reduce the standing area beside the bath or make the doorway feel compressed when someone carries a basket through.
Decide where laundry collects. A removable basket is easy to relocate; a built-in hamper needs usable capacity and a way to lift or empty it. Wet clothing should not be left hidden among dry stored items. In a combined bathroom and laundry, reserve a landing place for sorting that does not cover the basin. The laundry renovation service page provides the broader room context; the storage schedule should name what happens at each location.
Test a storage proposal with an ordinary morning
Hypothetical example: two adults share an ensuite with a vanity opposite the shower. Their first preference is a large drawer unit, but the extended drawer occupies the shower approach. Moving daily toiletries into a modest mirror cabinet means the deeper drawer is only opened occasionally. A smaller drawer unit then leaves a more usable passage. The important improvement is the placement of frequently used items, not the total number of litres inside the cabinetry.
Walk through the proposed room on paper. One person approaches the basin, opens their drawer, puts down a toiletry bag and retrieves a towel. Then consider someone else leaving the shower. Mark every open door and drawer at the same time. If the movements conflict, decide which storage item can move or change format. This exercise is more revealing than viewing a plan with all cabinet fronts closed and nobody in the room.
Try the same exercise with cleaning. Can the floor beneath the vanity be reached? Can the cabinet front beside the shower be wiped without squeezing through a gap? Ask about removable drawers and access to serviceable plumbing, but leave removal and adjustment to the supplied instructions or the installer. A storage solution should not depend on routinely dismantling fittings. Accessible, ordinary cleaning is part of whether the design remains convenient after its first week.
Approve a storage schedule before manufacture
Give the cabinet maker a short schedule showing each compartment, its purpose and any critical internal dimension. Include the basin model, plumbing position, drawer opening direction, handle projection and shelf arrangement. Identify the items that determine fit, such as a tall pump bottle or grooming case. Ask which dimensions are confirmed and which depend on the finished walls. Clear unresolved notes are more useful than a drawing that appears final while concealing assumptions.
Review finishes at edges as well as the main door surface. Ask how the selected cabinet should be cared for and what to do if water sits near a join. Check whether replacement hinges and runners can be identified from the handover information. A cabinet is easier to maintain when its hardware and finish are recorded. Keep samples and the approved elevation together so a later product substitution can be evaluated against the original decision.
Finally, prioritise the decisions. Preserve comfortable movement and useful daily storage first. Decorative open shelves, extra drawers and matching accessories can be considered after those needs are met. In a compact Pakenham bathroom, the best proposal may contain fewer cabinets than the first sketch. What matters is that the contents fit, the room can be used with its doors open, and every essential item has a place that makes sense to the household.
Your planning checklist
Decide where the remaining items belong before choosing cabinet sizes. Tick each item when you have an answer written down. This checklist stays on this page and sends nothing.
0 of 5 decisions recorded. Decide where the remaining items belong before choosing cabinet sizes.